 SUPPORT



 3EX United States
Blog
A cage does more than mark off rack space: it creates an enclosed area that separates your servers and network equipment from other tenants’ equipment and helps restrict physical access. Effective custom data center cage design also accounts for airflow, safe access, and the facility’s cooling and safety requirements. The enclosure should protect equipment without making it harder to operate.
That balance matters. A layout that overlooks technician access, cable routes, or cooling can create practical problems after installation, even when the cage provides a clear physical boundary.
This guide explains what data center security cages do, how to plan for airflow and safety, and what equipment belongs inside. It also covers what to provide for a custom layout review, from rack counts and dimensions to access needs and future expansion. Aligning these details early helps the cage support secure operations while keeping equipment accessible and the space workable.
Key Takeaways
- Match cage access controls to the facility’s authorization process so physical boundaries support practical access management.
- Coordinate airflow, cooling, cable routes, and life-safety needs before settling the layout.
- Choose cage boundaries and configurations around equipment footprints, working space, and planned expansion.
- Prepare a marked floor plan, site photos, dimensions, access needs, and equipment paths for a useful layout review.
1. What Are Data Center Security Cages?
A data center security cage is an enclosed area within a colocation facility that separates one company’s servers and networking equipment from other tenants’ equipment. Welded wire mesh or steel panels create a physical boundary while allowing visibility and air movement. For example, a cage can surround a tenant’s racks and define the area where authorized work takes place.
The key considerations for custom data center cage design are the equipment boundary, authorized access, safe entry space, and coordination with facility cooling and safety systems. A marked floor plan can show how panels, racks, and doors fit within the available space. Review the facility layout before finalizing the enclosure’s position, so the design does not obstruct ventilation or service access.
Access hardware should fit the facility’s authorization process. Credentialed readers tied to the site access system are one option in multi-tenant environments. Depending on the facility’s security model, controls may also include multi-factor or biometric authentication. Cameras and access logs can support monitoring and security reviews, while door-position monitoring can flag a cage door left open during installation.
Plan the entrance for both personnel and equipment movement. Authorized staff need safe entry space, while technicians may need to move hardware through the door without blocking aisles. Locking mechanisms should work with facility access controls. NIST SP 800-53 includes physical access requirements relevant to data centers, but a cage alone does not establish compliance. A custom data center cage design should also coordinate power, cooling, and network redundancy with facility operations.
2. Airflow, fire protection, and life safety coordination
In the United States, cage layouts must fit the facility’s adopted building and fire codes, along with applicable life-safety requirements. The specific provisions depend on jurisdiction and facility, so coordinate the proposed enclosure with facility engineering and relevant code officials. NIST SP 800-53 addresses physical access controls; it is a security framework, not a building or fire code.
Plan rack and panel positions around the facility’s cooling paths and fire-suppression equipment. Keep panels, doors, and stored items from obstructing airflow or access to life-safety systems. Because the cooling design determines how air reaches equipment, compare the proposed cage footprint with the facility layout before fixing panel locations.
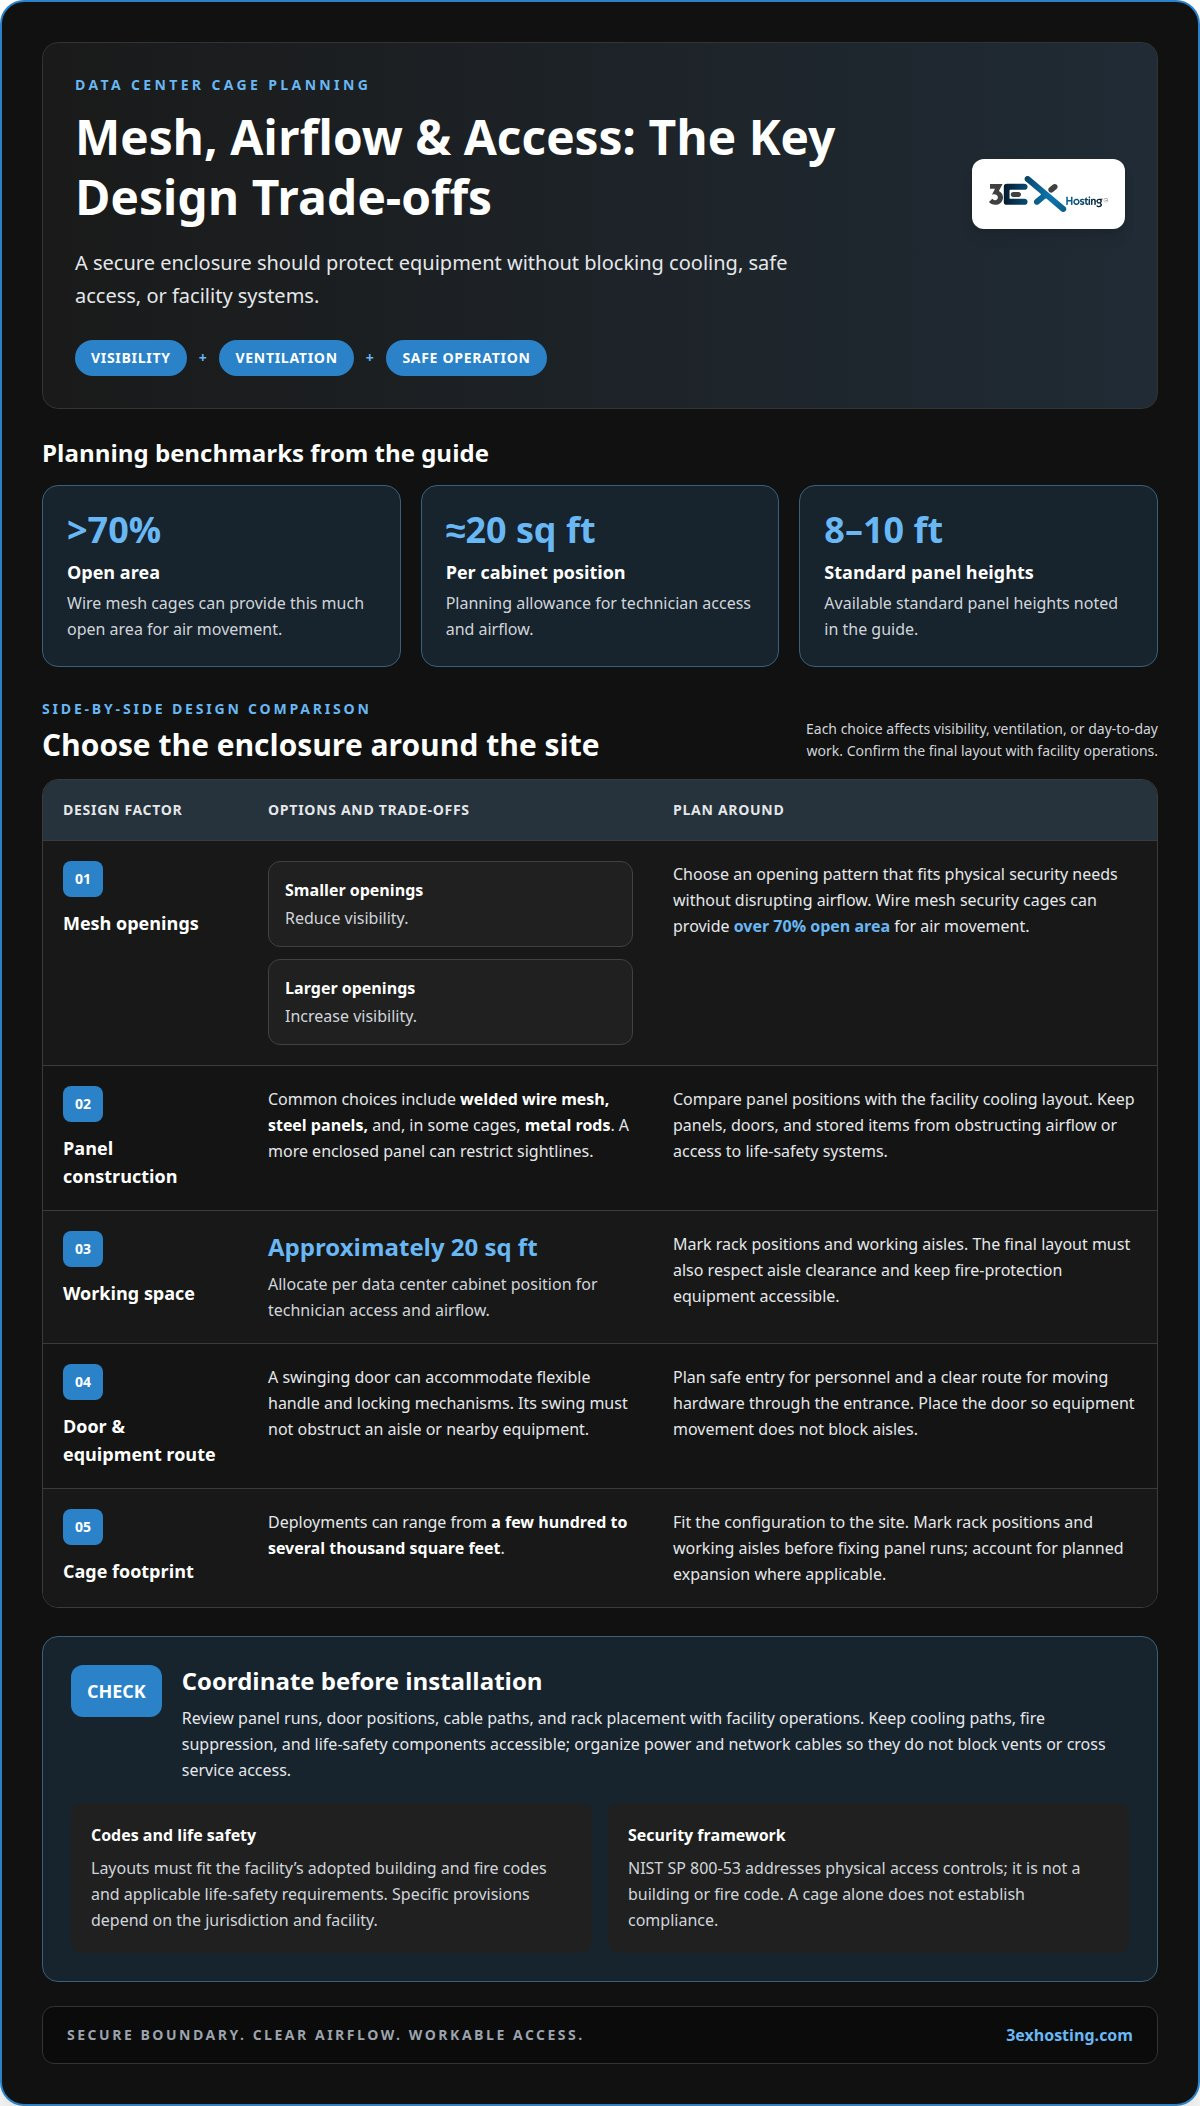
Mesh selection affects both visibility and ventilation. Wire mesh security cages can provide over 70% open area for air movement, while smaller openings reduce visibility and larger openings increase it. Choose an opening pattern that suits the physical security needs without disrupting airflow. For example, a more enclosed panel can restrict sightlines, but its placement still needs to preserve the facility’s cooling plan.
Manage cables along planned routes instead of allowing bundles to block vents or cross service access. Keep power and network cabling organized around rack positions, and leave facility components reachable for inspection and maintenance. For planning, allocate approximately 20 square feet per data center cabinet position for technician access and airflow. That space supports practical movement around hardware, but the final layout must also respect aisle clearance and fire protection equipment.
Before installation, review the cage plan with facility operations. Confirm that panel runs, door positions, cable paths, and rack placement leave fire suppression and life-safety components accessible. This coordination supports both cooling performance and physical security in colocation environments. For a facility-specific review, align the proposed layout with cage colocation planning.
Cage layouts must comply with the facility’s adopted building and fire codes and applicable life-safety requirements; the specific provisions depend on the jurisdiction and facility. NIST SP 800-53 covers physical access controls as a security framework, not as a building or fire code, so coordinate the design with facility engineering and relevant code officials.
3. What belongs in the customer cage area?
Start with the equipment the enclosure must contain: server racks, networking equipment, and the working space required to service them. The cage boundary should separate the tenant’s infrastructure without crossing shared aisles or blocking facility access. For example, a deployment with several cabinets needs space for each cabinet and clear routes for technicians. Keep the enclosure focused on equipment and the access needed to operate it.
Construction choices define the boundary. Data center cages commonly use welded wire mesh or steel panels, and some use metal rods. Mesh openings involve a practical trade-off: smaller openings reduce visibility, while larger openings improve sightlines. Choose an opening pattern based on the desired balance between visual privacy and monitoring, as well as the facility’s layout and access-control approach.
Fit the configuration to the site rather than forcing a standard footprint. Cage deployments can range from a few hundred to several thousand square feet, and standard panels are available in heights from eight to 10 feet. A compact enclosure might contain a few key hardware items; a larger one can accommodate multiple cabinets. Mark rack positions and working aisles before fixing the panel runs.
Door placement should support both personnel access and equipment movement. A swinging door can accommodate flexible handle and locking mechanisms, but its swing must not obstruct an aisle or nearby equipment. For example, map the route for moving a cabinet through the entrance before setting the door location. A scalable configuration can also allow enclosures to be added or reconfigured as infrastructure changes. If expansion is planned, reserve space within the layout for future cabinets while keeping current access paths clear.
4. Information to provide for a custom layout review
Begin the review with a marked floor plan showing the proposed cage boundary, nearby racks, aisles, doors, and facility constraints. Add site photos, floor and ceiling conditions, and measured dimensions to compare panel runs with the actual space. Include rack counts, equipment footprints, and the clearance needed for personnel and equipment movement.
The design process starts with a review of the site details, followed by a layout, coordination of facility approval and safety requirements, and installation to the approved plan. Include power, network, and cooling needs with the equipment plan, since each can affect placement and service access. Approval and any applicable permitting steps depend on site requirements.
Show door placement clearly on the drawing, including the swing direction, aisle clearance, and route for moving equipment into the enclosure. A door that opens into an aisle, for example, can obstruct personnel or equipment movement. Also describe authorized access needs so the door position and locking approach fit the facility’s access process.
Plan for future changes as well as the current deployment. State the expected rack count and show where future cabinets could fit. A modular layout can make it easier to add or reconfigure enclosures as capacity needs change. If expansion is anticipated, mark the area to reserve and show how new panels could connect to the existing boundary without blocking cooling paths or access routes.
Common design risks include inaccurate dimensions, overlooked floor or ceiling conditions, obstructed aisles, and door swings that conflict with equipment paths. Missing facility safety requirements can also delay approval or require layout changes. A marked-up plan, photos, dimensions, and access details help identify these issues before installation. Include site-specific approval requirements in the review materials.
Prepare these details for a cage layout review to align the enclosure with equipment, access, and expansion needs.
3EX Hosting: Cage Solutions datacenter
3EX Hosting provides custom cage configurations for businesses that need dedicated physical space for server hardware. Share your rack count, equipment footprint, access needs, and expansion plans to help shape a layout around your infrastructure and facility requirements.
If your deployment needs a different setup, Full Cabinet Colocation and Private Colocation Suites provide other dedicated-space options. Managed Cloud Hosting is also available when you need hosted infrastructure rather than an enclosure for your own equipment. The right fit depends on whether you need a defined area for your hardware, a private suite, or managed hosting.
Contact 3EX Hosting to discuss your cage layout and colocation requirements.
Turn the layout into a practical next step
A well-planned enclosure should support how your infrastructure operates, not simply mark a boundary on the floor. Treat the layout as part of your broader capacity plan, and align equipment placement, access procedures, and future changes before they become installation constraints. Custom data center cage design is a practical infrastructure decision tied to how your team deploys and maintains its systems.
Bring the proposed footprint and operational priorities into the next planning conversation. Discuss how the space should work today and how it may need to adapt as equipment or capacity changes. 3EX Hosting offers Cage Solutions datacenter, Full Cabinet Colocation, and Private Colocation Suites for different physical-space requirements.
Contact 3EX Hosting about your cage design to discuss the layout that fits your deployment. A clear plan gives your next infrastructure decision a confident starting point.
Frequently Asked Questions
What Are Data Center Security Cages?
A data center cage is an enclosed area that establishes a controlled physical boundary around a tenant’s infrastructure. For example, a company can place server racks within a cage to separate them from neighboring tenants’ equipment. The enclosure defines where authorized work takes place, while access procedures determine who may enter and under what conditions.
WHAT IS CAGE COLOCATION?
Cage colocation means using a dedicated, enclosed area within a shared data center for a company’s servers and networking equipment. The facility operates the shared environment, while the cage marks the tenant’s allocated space. It can suit organizations that need more separation than shared rack space provides but do not need a private room or an entire facility.
What are the costs and benefits of renting a data center cage?
A cage’s cost depends on its size, power density, customization, and facility location. Cage space typically costs more than shared rack space, but it provides a dedicated boundary around equipment and a more controlled access area. The right option depends on the equipment footprint, operating needs, and level of physical separation required.
What belongs in the customer cage area?
Keep the cage focused on server cabinets, networking equipment, and the working space needed to service them. Plan cable paths and access routes as part of the deployment, rather than treating them as leftover space. Do not place equipment or supplies where they obstruct cooling or facility systems. A marked equipment plan helps distinguish tenant infrastructure from shared facility components.
What security requirements and access controls apply to data center cages?
Access controls should align with the facility’s authorization process and the organization’s security program. Depending on the site, measures can include credentialed access, multi-factor authentication, cameras, and access logs. Review who is authorized, how entry is recorded, and how permissions change when personnel roles change. A cage provides physical separation, but does not by itself establish compliance with a security framework.
What are common data center cage dimensions and layout options?
There is no single standard cage footprint; dimensions depend on rack count, equipment size, access routes, and facility constraints. Standard cage panels are available in heights from eight to 10 feet. Layouts can enclose a few key hardware items or multiple cabinets. A floor plan should show rack positions, doors, aisle clearance, and space reserved for future equipment.